BEDS3
BATHS2 full
SQUARE FEET1,678
MLS#1112563
STATUSActive
PROPERTY TYPEResidential - Single Family
SUBDIVISIONSagecrest
Property Description
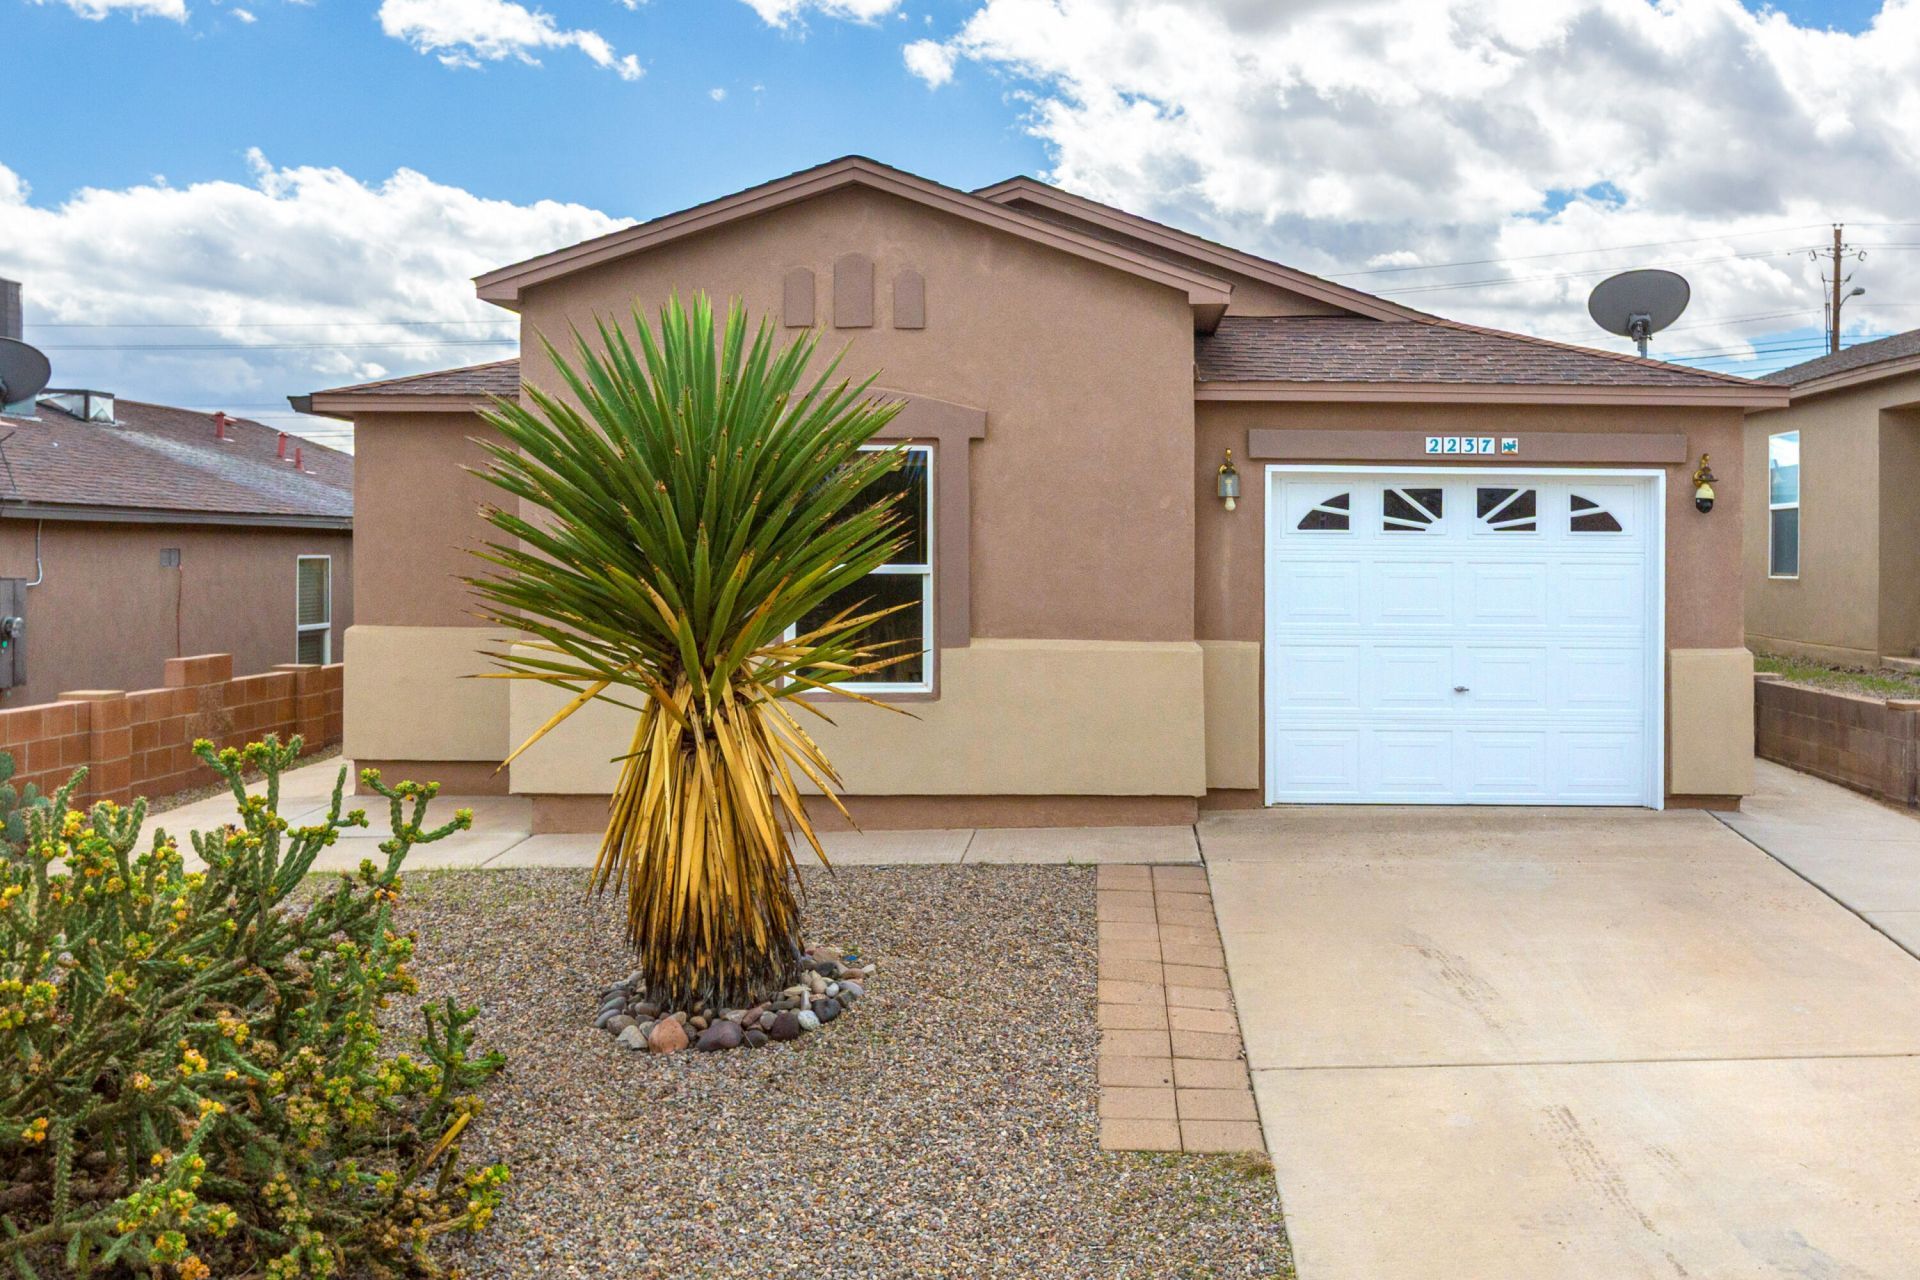
Welcome to this pristine 3-bedroom, 2-bathroom home perfectly situated in the desirable Cleveland High School district. This home features an open floor plan that seamlessly connects the living space to the dining and kitchen areas, making it ideal for daily relaxing and entertainment.Every bedroom features its own walk-in closet, providing abundant storage. Move right in and enjoy the benefits of modern updates, including interior painting [ceiling to baseboards] and new carpet throughout.Step outside to a low-maintenance, thoughtfully designed southwest xeriscape and gravel yard that saves water while offering great curb appeal. Complete with a finished 1-car attached garage, this property provides exceptional convenience to restaurants, grocery stores, and dog parks.
Property Features
Property Type: Residential - Single Family
Cooling: Refrigerated
Garage: 1 car attached
Heating: Central, Forced Air
Home Style: Ranch
Lot Size: 0.10 Acres
Roof Type: Pitched, Shingle
Stories: 1.0
Taxes: $1,632
Year Built: 2004
Amenities
Ceiling Fan(s)
Separate/Formal Dining Room
Family/Dining Room
Living/Dining Room
Main Level Primary
Pantry
Tub Shower
Walk-In Closet(s)
Private Yard
Feature Descriptions
Appliances: Dishwasher, Free-Standing Electric Range, Disposal, Microwave, Refrigerator
Exterior: Frame, Stucco
Fencing: Back Yard, Wall
Flooring: Carpet, Tile
Formal Dining: Yes
Laundry: Electric Dryer Hookup
Lot: Landscaped, Views, Xeriscape
Parcel#: 1011070490480
Parking: Attached, Garage, Garage Door Opener
Parking Notes: Attached, Garage, Garage Door Opener
Patio/Porch: Open, Patio
Security: Smoke Detector(s)
Sewer: Public Sewer
Utilities: Electricity Connected, Natural Gas Connected, Sewer Connected, Water Connected
Water: Public
Window: Double Pane Windows, Insulated Windows
Local Schools
High School: V. Sue Cleveland
Middle School: Eagle Ridge
Elementary School: E Stapleton
Listed By / Shown By
Estimate Your Payment
Estimated Payment
$ 928.93 per month $701.05 Principal & Interest $136.00 Property Tax $91.88 Homeowner's InsuranceChange Payment Information

Latonya Padilla
Cell: (505) 688-8343
Email Me

Privacy Policy / DMCA Notice / ADA Accessibility


This site is hosted, designed and copyright
© 1994 - 2026 by
Delta Media Group, Inc. -- Patent Pending --
2237 Sagecrest Loop Ne | MLS# 1112563
This single family home located at 2237 Sagecrest Loop Ne, Rio Rancho, NM 87144 is currently listed for sale by Coldwell Banker Legacy, with an asking price of $315,000. This property was built in 2004 and has 3 bedrooms and 2 full baths with 1678 sq. ft. Sagecrest Loop Ne is located in the Sagecrest subdivision. Search Sagecrest real estate on lpadilla.cblegacy.com today.