BEDS2
BATHS1 full
SQUARE FEET1,057
MLS#202603525
STATUSActive
PROPERTY TYPEResidential - Single Family
Property Description
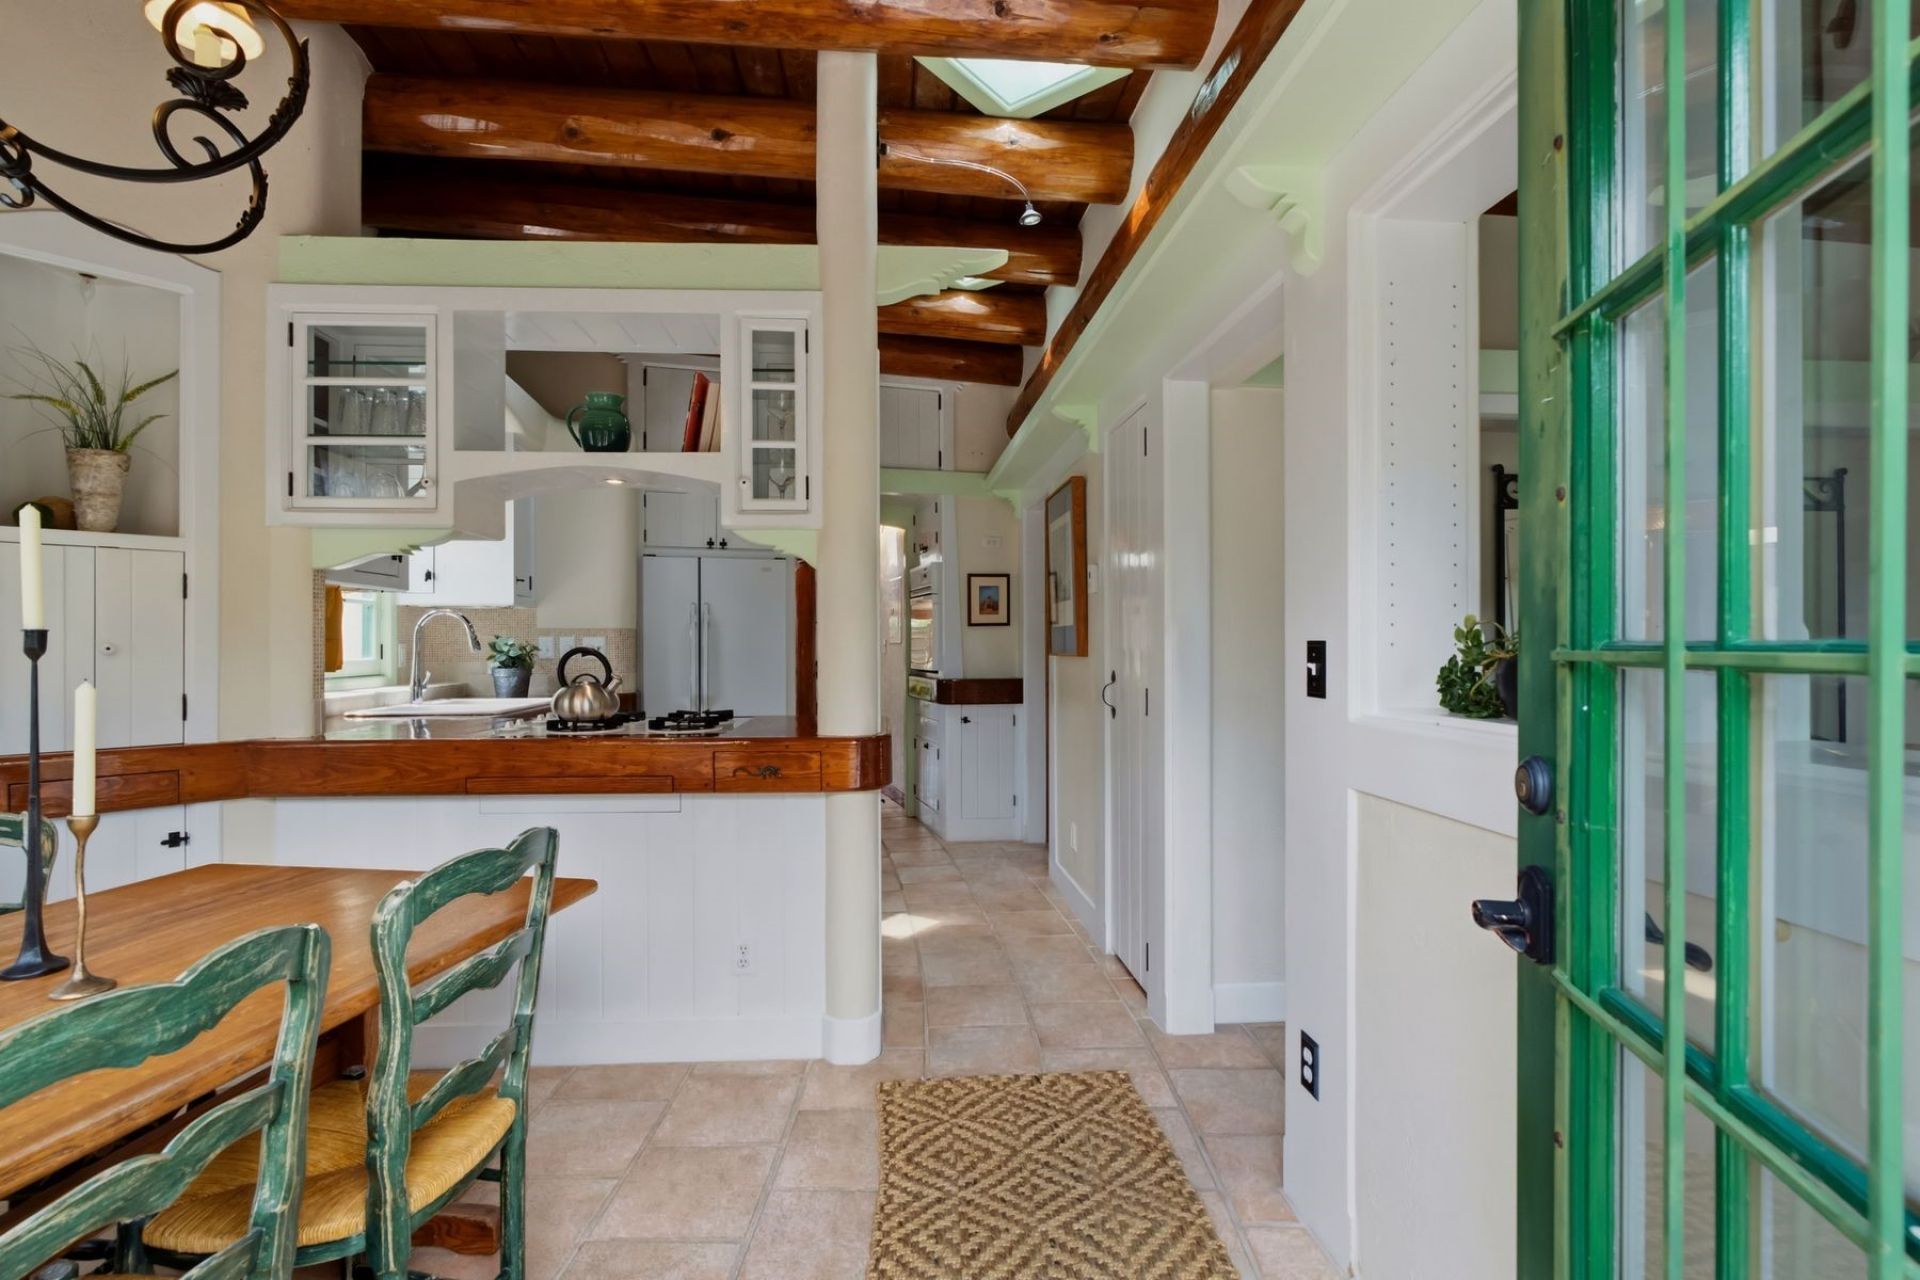
THE IRRESISTIBLE CHARM OF RUNNING WATER - Two lots on the Santa Fe River on a stretch of the river typically running year-round. THIS IS A COMBINED OFFERING - A secluded, magical cottage in the Historic Eastside District PLUS the adjacent vacant lot. A rare opportunity to acquire two legal lots of record totaling 1.23 acres on Upper Canyon Road, on the River and adjacent to conservation land. The single level, two-bedroom, two-bathroom cottage is surrounded by lush landscaping and towering trees. Exquisite craftsmanship is showcased throughout. Masterfully designed and built, every inch of the cottage evidences ingenious use of space suitable for full-time living or as a vacation retreat. A deck overlooking the river and several private patios lure you outside through the days and seasons. There are ample building sites to add a second home and guesthouse (with approval of local authorities). Step into a private sanctuary away from the rigors of daily life and enjoy the birdsong ? and the fabled attractions of downtown Santa Fe just minutes away.
Property Features
Property Type: Residential - Single Family
Cooling: Ductless, Refrigerated
Fireplaces: 1
Heating: Ductless, Radiant Floor
Home Style: Pueblo
Lot Size: 1.23 Acres
Roof Type: Flat
Taxes: $4,939
Year Built: 1997
Amenities
Beamed Ceilings
Interior Steps
Feature Descriptions
Accessibility: Not ADA Compliant
Appliances: Dryer, Gas Cooktop, Gas Water Heater, Oven, Range, Refrigerator, Washer
Days on Site: 1
Exterior: Frame, Stucco
Fireplace: Wood Burning
Flooring: Flagstone, Tile, Wood
Other Equipment: Irrigation Equipment
Parcel#: 099305208
Parking: None
Parking Notes: None
Sewer: Public Sewer
Utilities: Electricity Available
Water: Shared Well
Local Schools
High School: Santa Fe
Middle School: Milagro
Elementary School: Acequia Madre
Listed By / Shown By
Listed By
Agency Name: Sotheby's Int. RE/Grant
Agency Phone: (505) 988-2533
Shown By
Agent Name: Latonya Padilla
Agent Phone:
Agency Title: Coldwell Banker Legacy

Estimate Your Payment
Estimated Payment
$ 5,408.29 per month $4,417.75 Principal & Interest $411.58 Property Tax $578.96 Homeowner's InsuranceChange Payment Information

Latonya Padilla
Cell: (505) 688-8343
Email Me

Privacy Policy / DMCA Notice / ADA Accessibility


This site is hosted, designed and copyright
© 1994 - 2026 by
Delta Media Group, Inc. -- Patent Pending --
1463 And 1465 Upper Canyon Road | MLS# 202603525
This single family home located at 1463 And 1465 Upper Canyon Road , Santa Fe, NM 87501 is currently listed for sale with an asking price of $1,985,000. This property was built in 1997 and has 2 bedrooms and 1 full baths with 1057 sq. ft. Search Santa Fe real estate on lpadilla.cblegacy.com today.